
BEDS2
BATHS2 full
SQUARE FEET1,442
MLS#TB8509993
STATUSActive
PROPERTY TYPEResidential - Single Family
SUBDIVISIONHOLIDAY LAKE ESTATES
Property Description
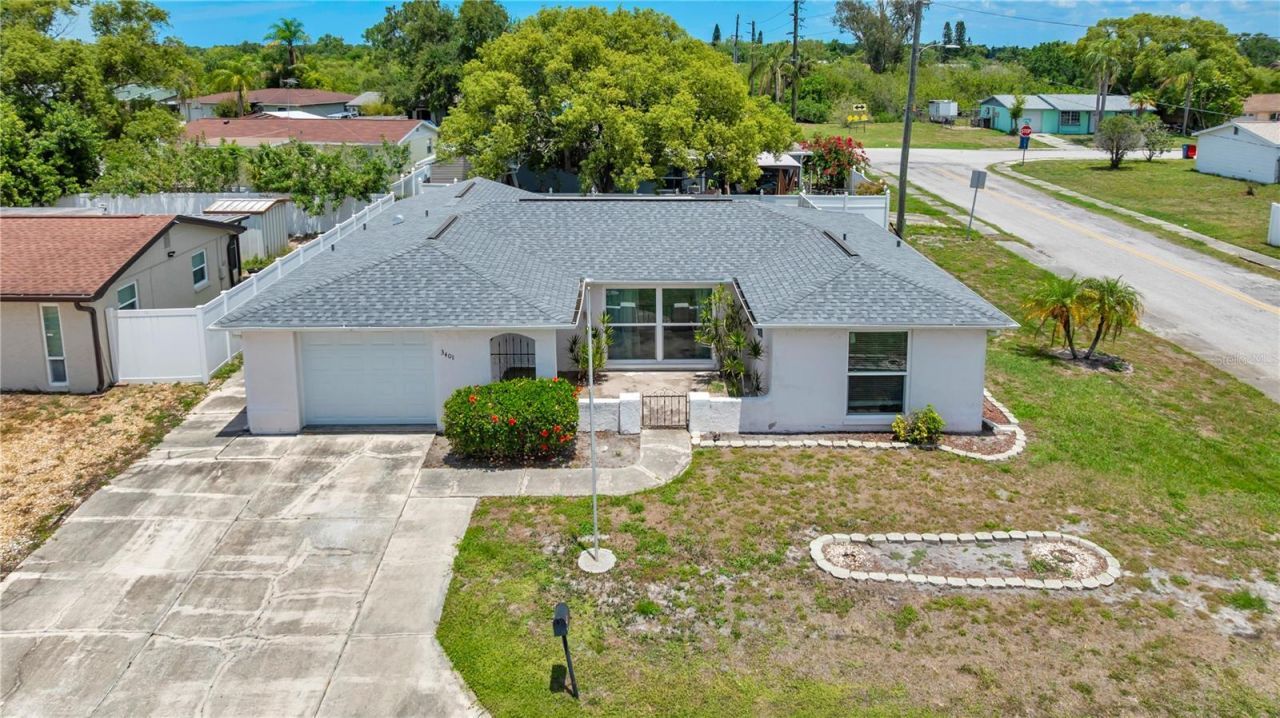
NEW PRICE--COME SEE THE POSSIBILITIES! Welcome to this 2-bedroom, 2-bath home offering 1,442 sq ft of living space and plenty of room to make it your own. The bright, open living areas provide a comfortable layout, while the additional bonus room offers flexibility for a home office, hobby space guest area or potential thrid bedroom. Step outside to a fenced backyard with plenty of space for entertaining, grilling or even adding a future pool. Several major improvements have already been taken care of, including a 2021 A/C, 2022 roof, hurricane-rated garage door and opener (2025) plus hurrricane-rated windows in the living room, second bedroom and primary bedroom sliding glass doors. Conveniently located near shopping, restauants, the sponge docks and gulf beaches. Whether your looking for a full time residence, seasonal Florida getaway or investment opportunity, this home offers space, flexibility and potential. Schedule your private showing and come see what you can make of it!
Property Features
Property Type: Residential - Single Family
Cooling: Central Air
Garage: 1 car attached
Heating: Central, Electric
Home Style: Courtyard, Ranch, Traditional
Lot Size: 0.14 Acres
Roof Type: Shingle
Stories: 1.0
Taxes: $2,272
Year Built: 1973
Amenities
Ceiling Fans(s)
Kitchen/Family Room Combo
Courtyard
Private Mailbox
Sliding Doors
Feature Descriptions
Appliances: Dishwasher, Disposal, Dryer, Electric Water Heater
Days on Site: 81
Directions: Alt 19turn West onto Hoilday Lake Dr, Right onto Normandy Blvd, Left onto Supreme Home on the right
Exterior: Concrete, Stucco
Flood Zone Code: AE
Flooring: Ceramic Tile, Luxury Vinyl
Foundation: Slab
Home Warranty Y/N: No
Listing Terms: Cash, Conventional, FHA, VA Loan
Lot: Flood Insurance Required, In County, Sidewalk, Paved
Lot Dimensions: 0.14
Ownership: Fee Simple
Patio/Porch: Enclosed
Property Attached Y/N: No
Property Sub-Type: Single Family Residence
Sewer: None
Showing Instructions: Supra Lock Box, Appointment Only, Call Listing Agent, Lock Box Electronic
Special Sale Provisions: None
Utilities: Cable Available, Electricity Available
Water: None
Water Access Y/N: No
Zoning: R4
Room Sizes
Kitchen: 9x10
Primary Bedroom: 12x13
Living Room: 12x24
Listed By / Shown By
Listed By
Agency Name: YELLOWFIN REALTY
Agency Contact: 813-229-8862
Shown By
Agent Name: Kristy Montanelli
Agent Phone: (386) 631-1028
Agency Title: Adams Cameron & Co. REALTORS

Estimate Your Payment
Estimated Payment
$ 1,592.85 per month $1,330.60 Principal & Interest $189.33 Property Tax $72.92 Homeowner's Insurance
3401 Supreme Drive | MLS# TB8509993
This single family home located at 3401 Supreme Drive, Holiday, FL 34691 is currently listed for sale with an asking price of $250,000. This property was built in 1973 and has 2 bedrooms and 2 full baths with 1442 sq. ft. Supreme Drive is located in the HOLIDAY LAKE ESTATES subdivision. Search HOLIDAY LAKE ESTATES real estate on kristymontanelli.adamscameron.com today.