
BEDS5
BATHS2 full 1 partial
SQUARE FEET2,833
MLS#TB8488844
STATUSActive
PROPERTY TYPEResidential - Single Family
SUBDIVISIONTOWNN COUNTRY PARK
Property Description
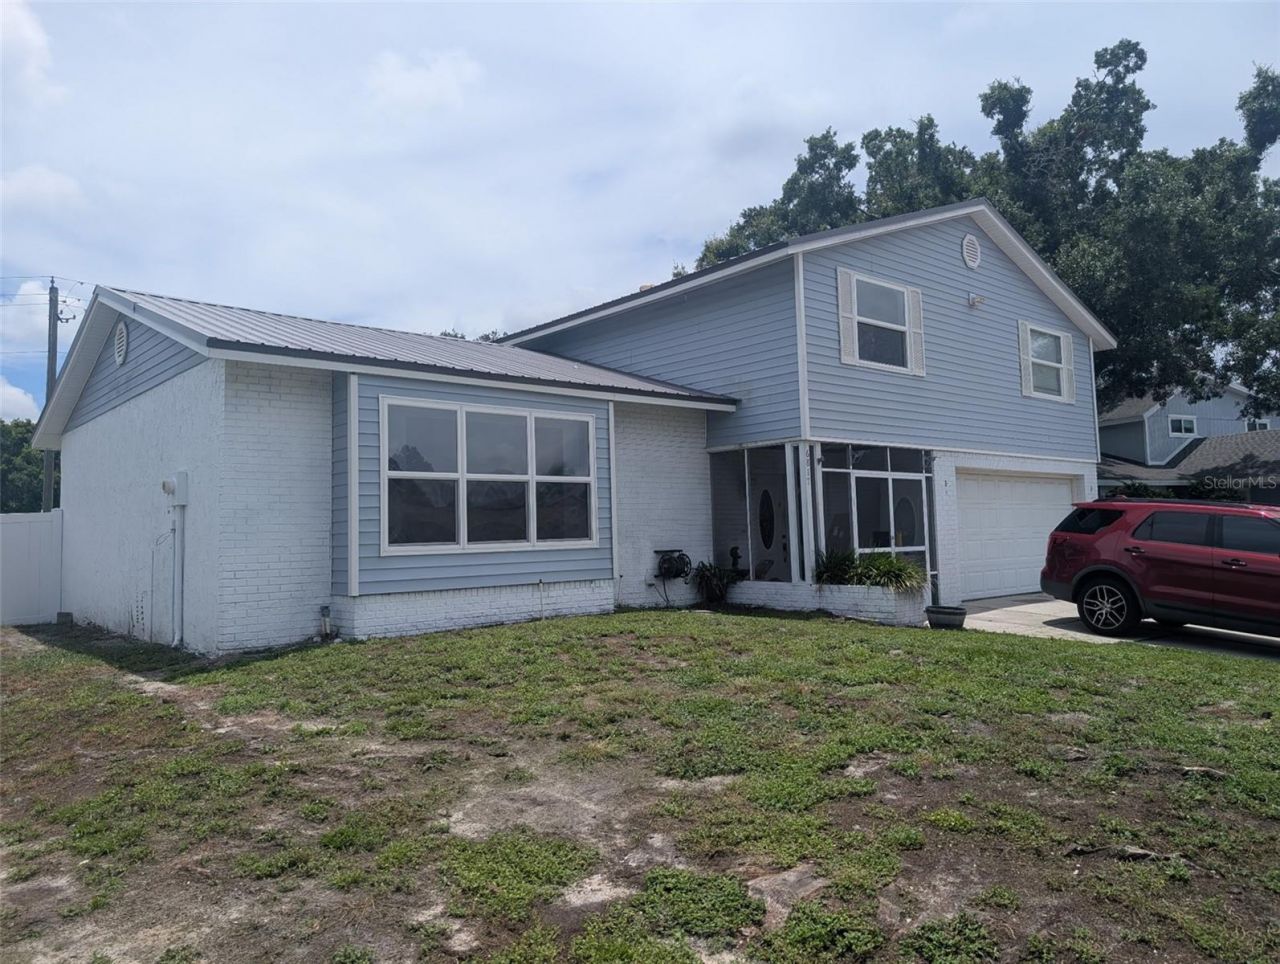
This Could be Your Model Perfect Pool Home! 3D Tour Now Available: Ask your Realtor for Web link 1 to view this Gorgeous Home! No Flood! High and Dry! NO H.O.A. Required! NO Back Yard Neighbors!! This Beautiful Twelve Oaks Pool Home! Now Available!! Get your Financing pre approval or Cash Ready! Minutes from the Tampa International Airport! This is a 5 Bedroom Pool Home Delight with a Large 2 Car Garage is Available for Cars, Mother In Law or Other Conversion of your Choice! On an Oversized Corner Lot that backs up to a conservation area. So, No Back Yard Neighbors! All New white PVC Fencing with 3 Gates: 1 on each side and 1 opens to the conservation area! Newer Dual Zoned A/C System, All New Charcoal Gray Color Metal Roofing 2025! All Newer Double Pane insulated Windows! Pool Resurfaced in 2021! A Newer Master Bathroom Addition with a Upper Deck overlooking the Pool and Gazebo! A Separate Shower and Lavatory! A Jacuzzi Tub! New Main Water line to Street. Termite Treatment and Warranty. Priced to Sell! Loads of Recent updates. Gazebo Stays! Take Advantage of All 25+ Years of Seller's improvements and Upgrades! (Most of them New for your Enjoyment / Pleasure!) Priced to Sell! All Reasonable Offers will be considered!
Property Features
Property Type: Residential - Single Family
Cooling: Central Air, Zoned
Fenced: Yes
Garage: 2 car attached
Heating: Central, Electric, Zoned
Home Style: Contemporary
Lot Size: 0.19 Acres
Roof Type: Metal
Stories: 3.0
Taxes: $3,317
Year Built: 1974
Amenities
Ceiling Fans(s)
Crown Molding
Eat-in Kitchen
PrimaryBedroom Upstairs
Solid Wood Cabinets
Split Bedroom
Thermostat
Walk-In Closet(s)
Window Treatments
Balcony
Lighting
Outdoor Shower
Private Yard
Sidewalk
Sliding Doors
Storage
Feature Descriptions
Additional Rooms: Inside Utility
Appliances: Dishwasher, Dryer, Electric Water Heater, Kitchen Reverse Osmosis System, Microwave
Community Features: Street Lights
Days on Site: 148
Directions: From Waters ave S. on Benjamin Rd to W. on Barry Rd to N. on Mitchell Cir to 6817 Mitchell Cir on R.
Disaster Mitigation: Above Flood Plain
Exterior: Block, Stucco, Vinyl Siding
Fencing: Fenced, Vinyl
Flood Zone Code: X
Flooring: Ceramic Tile, Laminate
Foundation: Block, Slab
HOA Fee: 10/ Annually
HOA Y/N: Yes
Home Warranty Y/N: No
Listing Terms: Cash, Conventional
Lot: Gentle Sloping
Lot Dimensions: 0.19
Other Equipment: Private Yard
Ownership: Fee Simple
Patio/Porch: Covered, Deck, Enclosed, Front Porch, Rear Porch, Screened
Pets Allowed: Yes
Pool: Deck, Gunite, In Ground, Lighting, Tile
Property Attached Y/N: Yes
Property Sub-Type: Single Family Residence
Security: Security Lights, Smoke Detector(s)
Sewer: Public Sewer
Showing Instructions: 24 Hour Notice, Appointment Only, Call Listing Agent, ShowingTime
Spa: In Ground
Special Sale Provisions: None
Swimming Pool: Yes
Utilities: BB/HS Internet Available, Electricity Connected, Fire Hydrant, Phone Available, Public, Sewer Connected, Underground Utilities, Water Connected
Water: Public
Water Access Y/N: No
Windows: Blinds, Double Pane Windows, Insulated Windows, Tinted Windows, Window Treatments
Zoning: RSC-6
Room Sizes
Primary Bathroom: 19x13
Family Room: 11x19
Living Room: 14x17
Kitchen: 11x15
Listed By / Shown By
Listed By
Agency Name: ANGEL REALTY LLC
Agency Contact: 813-936-9559
Shown By
Agent Name: Kristy Montanelli
Agent Phone: (386) 631-1028
Agency Title: Adams Cameron & Co. REALTORS

Estimate Your Payment
Estimated Payment
$ 3,857.64 per month $3,395.17 Principal & Interest $276.42 Property Tax $186.05 Homeowner's Insurance
6817 Mitchell Circle | MLS# TB8488844
This single family home located at 6817 Mitchell Circle, Tampa, FL 33634 is currently listed for sale with an asking price of $637,900. This property was built in 1974 and has 5 bedrooms and 2 full and 1 partial baths with 2833 sq. ft. Mitchell Circle is located in the TOWNN COUNTRY PARK subdivision. Search TOWNN COUNTRY PARK real estate on kristymontanelli.adamscameron.com today.